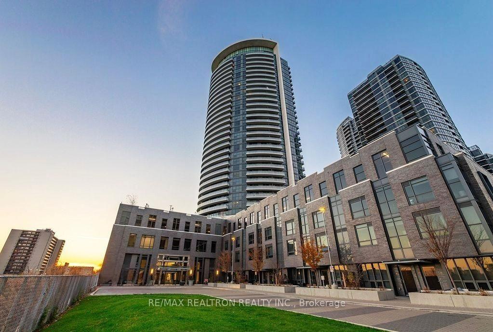
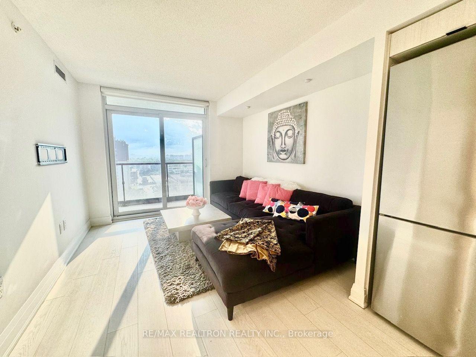
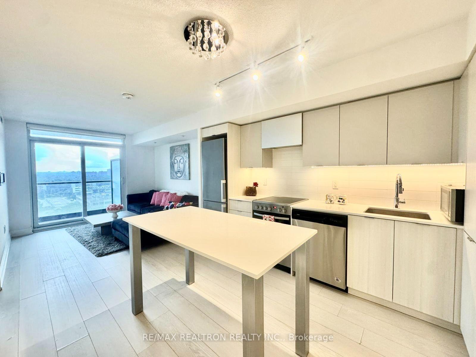
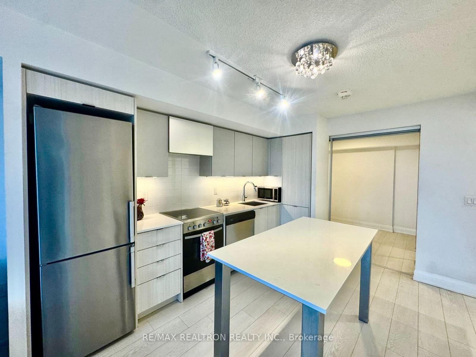
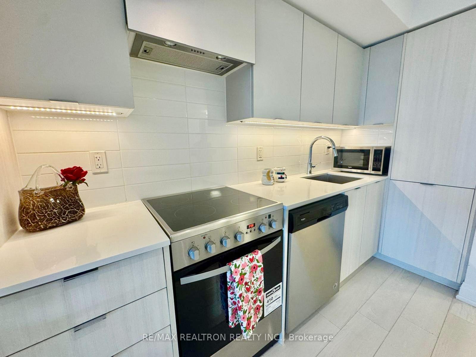
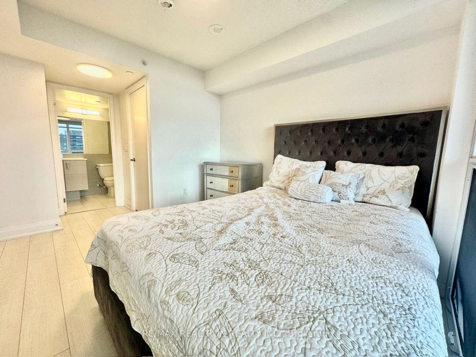
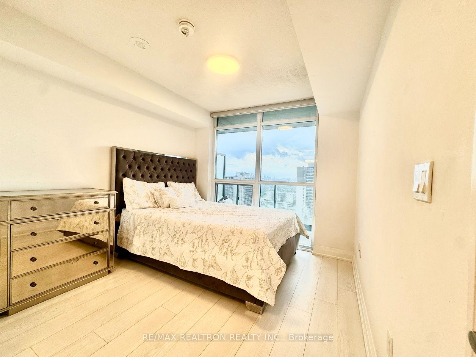
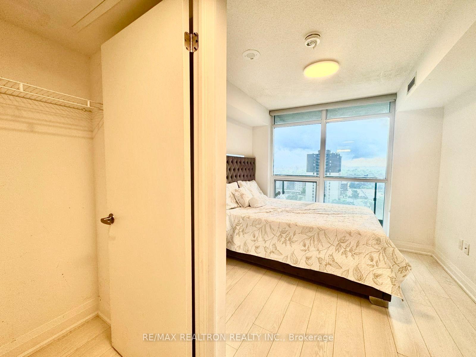
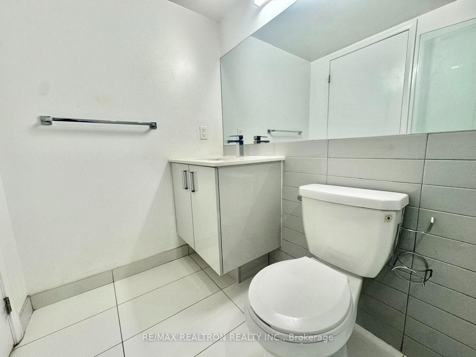
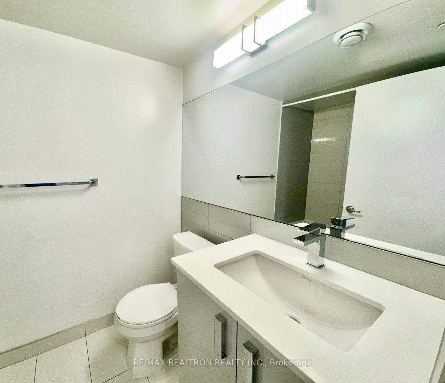
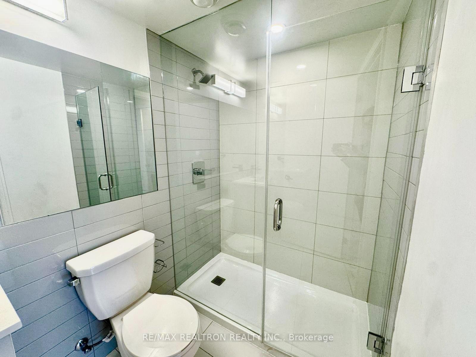
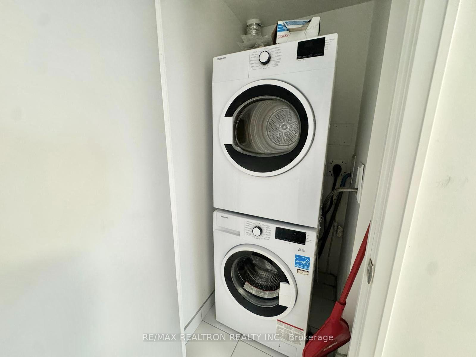
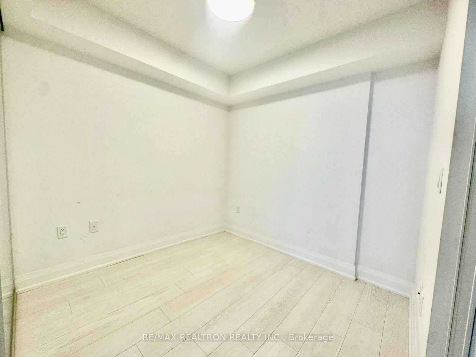
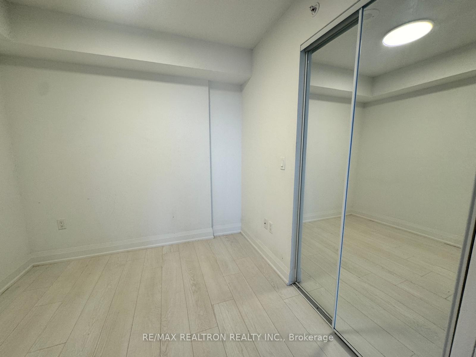
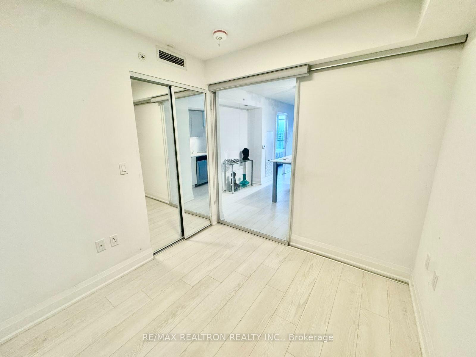
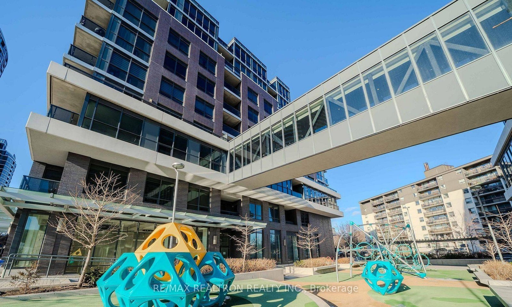
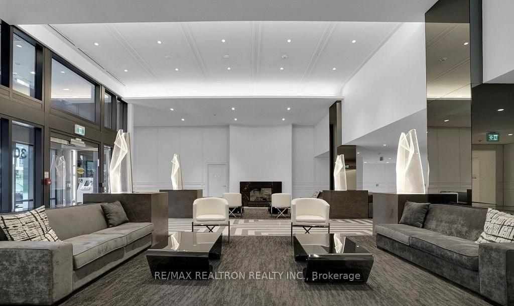
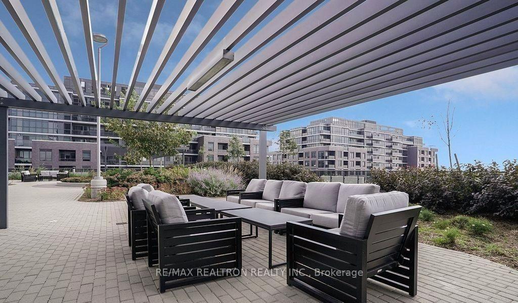
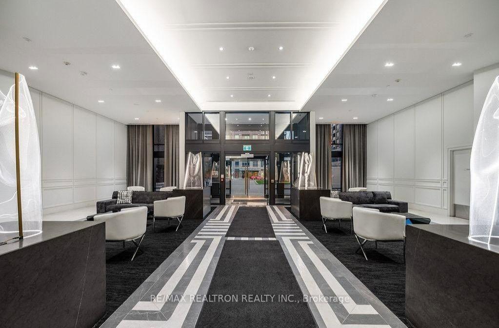
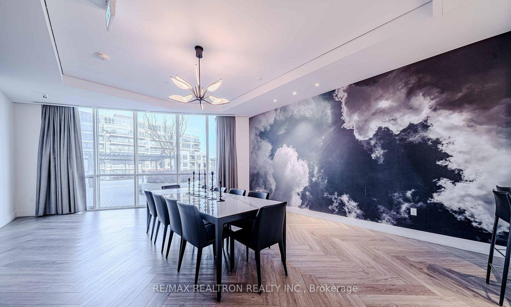
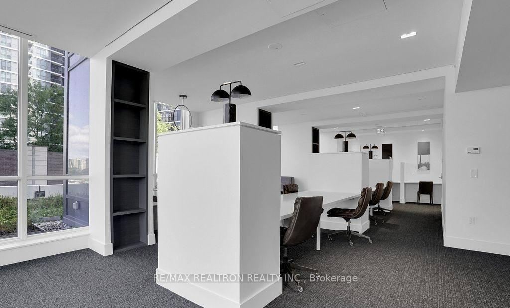
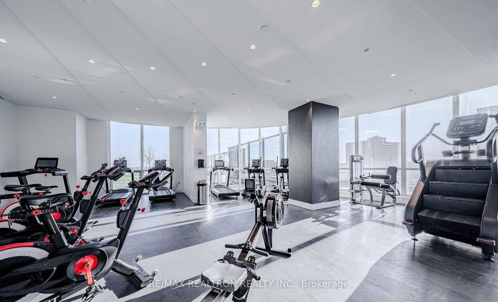
Welcome to Valhalla Town Square! This bright and modern 2-bedroom condo with 1 parking space offers a functional open-concept layout designed for comfortable everyday living. Enjoy contemporary finishes, a stylish kitchen, spacious living and dining areas, and plenty of natural light.Ideally located in Islington-City Centre West, with convenient access to TTC, Kipling Subway & GO Station, shopping, restaurants, parks and everyday amenities. Commuters will appreciate the quick access to Hwy 427, Gardiner Expressway and QEW. Residents enjoy excellent building amenities including 24-hour concierge, fitness facilities, party/meeting room, BBQ area and outdoor children's play area.A great opportunity for first-time buyers, downsizers or investors looking for a modern 2-bedroom suite in a convenient Etobicoke location. One parking space included!
Address
1310 - 30 Gibbs Road
List Price
$529,000
MLS® Status
New
Property Type
Residential Condo & Other
Type of Dwelling
Condo Apartment
Style of Home
Apartment
Transaction Type
Sale
Area
Toronto W08
Sub-Area
Islington-City Centre West
Region
Toronto
Bedrooms
2
Bedrooms (Total)
2
Rooms Above Grade
6
Rooms (Total)
6
Bathrooms
2
Floor Area
700-799 Sq. Ft.
Square Foot Source
as per history
Occupant Type
Owner
Cross Street
East Mall / Bloor
Approx. Age
New
Maint. Fee
$638.95
MLS® Number
W13693522
Listing Brokerage
RE/MAX REALTRON REALTY INC.
Basement Area
None
Postal Code
M9B 0E4
Posession Details
Immediate
Parking
None
Parking Places (Total)
1
Tax Amount
$244,772.00
Tax Year
2026
Property Management Company
Harkoda 647-398-9285
Pets
Yes-with Restrictions
Site Influences
Hospital, Marina, Park, School
Interior Features
Carpet Free
Property Features
Hospital, Marina, Park, School
Central Vacuum
No
Family Room
No
Ensuite Laundry
No
Special Designation
Unknown
Standard Status
Active
Board Or Association
Toronto Regional Real Estate Board
Association Amenities
Concierge, Exercise Room, Game Room, Gym, Indoor Pool, Party Room/Meeting Room
Association Fee Includes
Cable TV Included, CAC Included, Common Elements Included, Parking Included
Association Name
TSCP
Heating
Yes
Heat Source
Gas
Heat Type
Forced Air
Cooling
Yes
Cooling Features
Central Air
Balcony Type
Enclosed
New Construction
Yes
Construction Materials
Brick
Exposure
South
Fireplace
No
Garage
Yes
Garage Type
Underground
Attached Garage
Yes
Covered Spaces
1
Kitchens Total
1
Kitchens Above Grade
1
Laundry Features
Ensuite
Legal Level Number
13
Waterfront
No
Locker
None
Rooms
| Floor | Type | Dimensions | Features |
|---|---|---|---|
| Main | Primary Bedroom | 2.95 x 3.01 Meters | |
| Main | Living Room | 3.04 x 3.35 Meters | |
| Main | Kitchen | 3.56 x 3.65 Meters | |
| Main | Bedroom 2 | 2.46 x 2.43 Meters |